Essential Safety Practices for Metal Fabrication Workshops
Why Workshop Safety Matters in Metal Fabrication Metal fabrication workshops involve a wide range of activities, including cutting,…
 Water supply
Computer-aided design, commonly known as CAD, plays an important role in modern metal fabrication and engineering. It allows designers and engineers to create detailed digital models and technical drawings before physical components are manufactured. These drawings communicate important information about dimensions, materials, connections, and assembly requirements.
In metal fabrication, accuracy matters at every stage. A small dimensional error can affect how components fit together, increase rework, or create difficulties during installation. Using suitable CAD tools and well-prepared drawings helps fabrication teams understand project requirements and work toward consistent results.
For construction, manufacturing, and industrial projects, CAD can improve communication between engineers, fabricators, contractors, and installation teams. It provides a shared technical reference that helps everyone understand what needs to be produced.
SK Metal Works Ltd. provides CAD modelling and drafting alongside welding, fabrication, and engineering-related services in Christchurch, New Zealand. Understanding how digital design supports fabrication can help businesses prepare their projects more effectively.
Technical drawings translate a design concept into information that can be used during production. They may include overall dimensions, individual component measurements, hole locations, material specifications, weld details, and assembly instructions.
Without clear drawings, fabrication teams may need to rely on incomplete information or repeated clarification. This can lead to misunderstandings, inconsistent measurements, and unnecessary adjustments during production.
Accurate drawings help establish a consistent reference for measuring, cutting, drilling, fitting, and assembling metal components. They also make it easier to identify missing information before materials are processed.
Drawings should reflect the actual project requirements and be reviewed before fabrication begins. If a dimension, connection, or specification is unclear, it is better to resolve the issue during planning rather than discover it after manufacturing has started.
Three-dimensional modelling allows designers to represent components and assemblies in a digital environment. Instead of viewing a project only through two-dimensional drawings, teams can examine the shape, orientation, and relationship between different parts.
This is particularly useful when working with complex steel frames, brackets, supports, equipment structures, and custom fabricated assemblies. A 3D model can help stakeholders understand how the finished assembly is intended to look and how its components fit together.
Models can also help identify potential clashes between parts before fabrication begins. For example, a connection plate, support member, or mounting bracket may interfere with another component if the design has not been reviewed carefully.
Finding these issues digitally can reduce the need for physical modifications later. However, a 3D model does not automatically guarantee that a design is structurally suitable or safe. Engineering calculations, design reviews, and professional approvals may still be necessary depending on the project.
Autodesk Inventor and SolidWorks are widely used CAD platforms for mechanical design, 3D modelling, and engineering documentation. They provide tools for creating parts, developing assemblies, and preparing technical drawings.
For metal fabrication projects, these tools can help represent component geometry, identify dimensions, and communicate assembly details. Depending on the workflow, designers may create individual part models before combining them into a larger assembly.
Once the model has been developed and reviewed, technical drawings can be prepared to communicate the information required for production. These may include orthographic views, sections, dimensions, hole locations, and other details relevant to the fabrication process.
The choice of software depends on the project’s complexity, existing design files, client requirements, and the information needed by the fabrication team. The most important consideration is that the final documentation is clear, accurate, and suitable for its intended use.
Structural steel fabrication often involves multiple beams, plates, connection details, and supporting members that must align correctly. CAD drawings help communicate how these components relate to each other and where they need to be positioned.
Detailed drawings can provide information about member lengths, plate sizes, hole patterns, connection arrangements, and assembly dimensions. This helps workshop teams prepare components according to the documented requirements.
For larger assemblies, a coordinated model can help reviewers understand the overall arrangement and examine how individual components connect. It can also assist with identifying areas that need additional clarification before fabrication starts.
Structural work requires particular care because component dimensions and connections may influence the performance of the finished assembly. CAD documentation should follow the approved design and project specifications. It should not replace the structural engineering assessment or approval required for the application.
Material planning is an important consideration in metal fabrication. Incorrect measurements, incomplete drawings, or changes discovered late in production can result in wasted materials and additional labour.
Clear CAD documentation helps teams understand the dimensions and quantities required for a project. Depending on the software and workflow, digital models may also support material planning and the preparation of cutting information.
Reviewing dimensions, hole locations, and assembly arrangements before production can help identify inconsistencies early. This may reduce avoidable mistakes and improve coordination between design and fabrication teams.
However, CAD alone cannot eliminate waste. Results also depend on accurate project information, suitable material selection, experienced workers, equipment condition, production planning, and effective quality checks.
When design and workshop teams communicate throughout the process, changes can be identified and documented before they cause larger problems. Maintaining clear revision records is particularly important when project drawings are updated after fabrication has started.
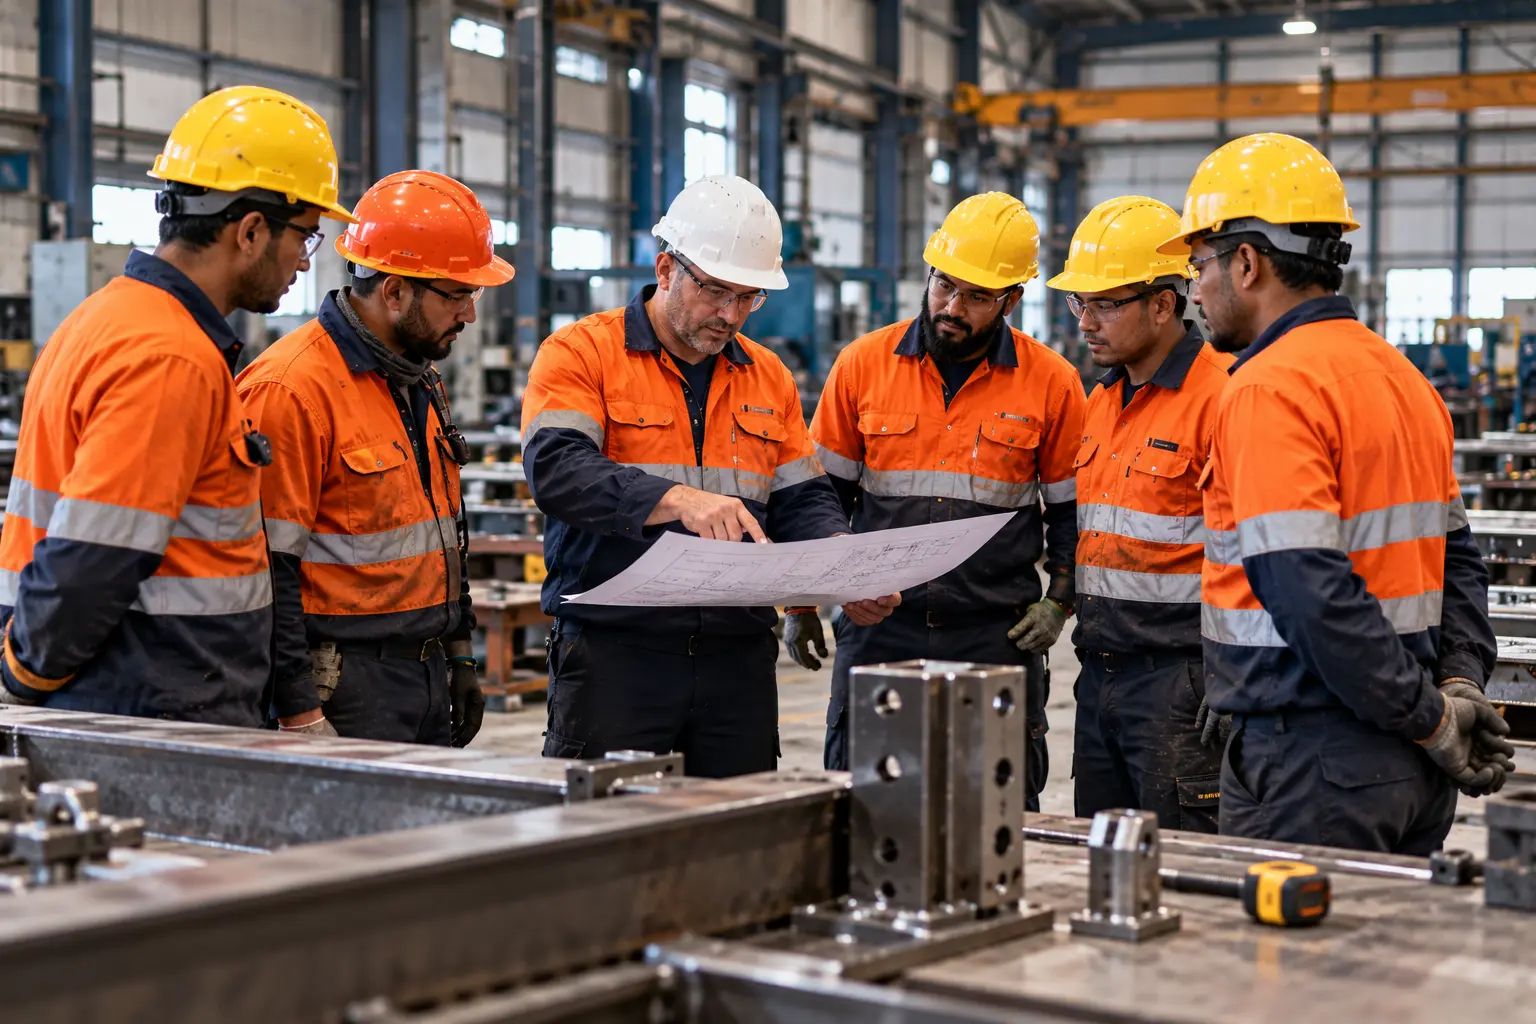
Construction and engineering projects often involve several parties working toward the same outcome. Engineers, project managers, fabricators, suppliers, and installation crews may each need different information at different stages.
CAD drawings provide a common technical reference that helps reduce ambiguity. A fabricator can refer to dimensions and connection details, while an installation team can use relevant drawings to understand the intended arrangement of components.
Clear communication is especially important when a project includes design changes. If updated drawings are issued, the relevant team members should know which revision is current and whether previously manufactured components need to be reviewed.
Using consistent file names, revision identifiers, and document-sharing procedures can help prevent outdated information from being used during production. Before fabrication begins, the team should confirm that the drawings are sufficiently complete and approved for the intended stage of work.
A useful fabrication drawing should communicate the information required to manufacture and assemble the component correctly. The exact details will vary according to the type and complexity of the project.
Depending on the application, a drawing package may include:
These details should be appropriate for the project rather than included automatically on every drawing. The aim is to provide enough reliable information for the work to be completed according to the approved requirements.
Before issuing drawings for production, dimensions and references should be checked carefully. Any information that depends on an engineering decision should be confirmed by the responsible designer or qualified professional.
When selecting CAD modelling and drafting support, businesses should consider whether the provider understands the practical needs of fabrication. A technically detailed model is most useful when the associated drawings communicate the information required by the workshop.
It is helpful to discuss the project scope, existing drawings, preferred file formats, required deliverables, revision expectations, and intended manufacturing process before work begins.
Some projects require only straightforward component drawings, while others need detailed 3D assemblies and coordinated documentation. Establishing these requirements early helps determine the appropriate level of design support.
Where structural calculations, certified design, or formal engineering approval are necessary, the project should involve the appropriately qualified professionals. CAD modelling and drafting support the design process but do not automatically provide engineering certification.
CAD modelling and drafting help connect design ideas with practical manufacturing. When combined with clear specifications, careful planning, skilled fabrication, and appropriate inspections, digital documentation can support a more coordinated production process.
SK Metal Works Ltd. offers CAD modelling and drafting support alongside custom welding, metal fabrication, mechanical engineering solutions, and workshop and on-site services. Our focus is on understanding project requirements and supporting practical solutions with attention to detail and clear communication.
If you are planning a new steel assembly, custom metal component, or fabrication project, discussing the drawings and manufacturing requirements early can help identify the information needed to move forward.
Need CAD modelling, fabrication drawings, or metal fabrication support for your next project? Contact SK Metal Works Ltd. to discuss your requirements.
Ready to discuss your project? Contact SK Metal Works Ltd. to request a quote.
Why Workshop Safety Matters in Metal Fabrication Metal fabrication workshops involve a wide range of activities, including cutting,…
Understanding Metal Fabrication in Construction Metal fabrication plays an important role in modern construction, manufacturing, and industrial development.…