3D part & assembly models
Detailed models of parts and full assemblies, built to real dimensions.
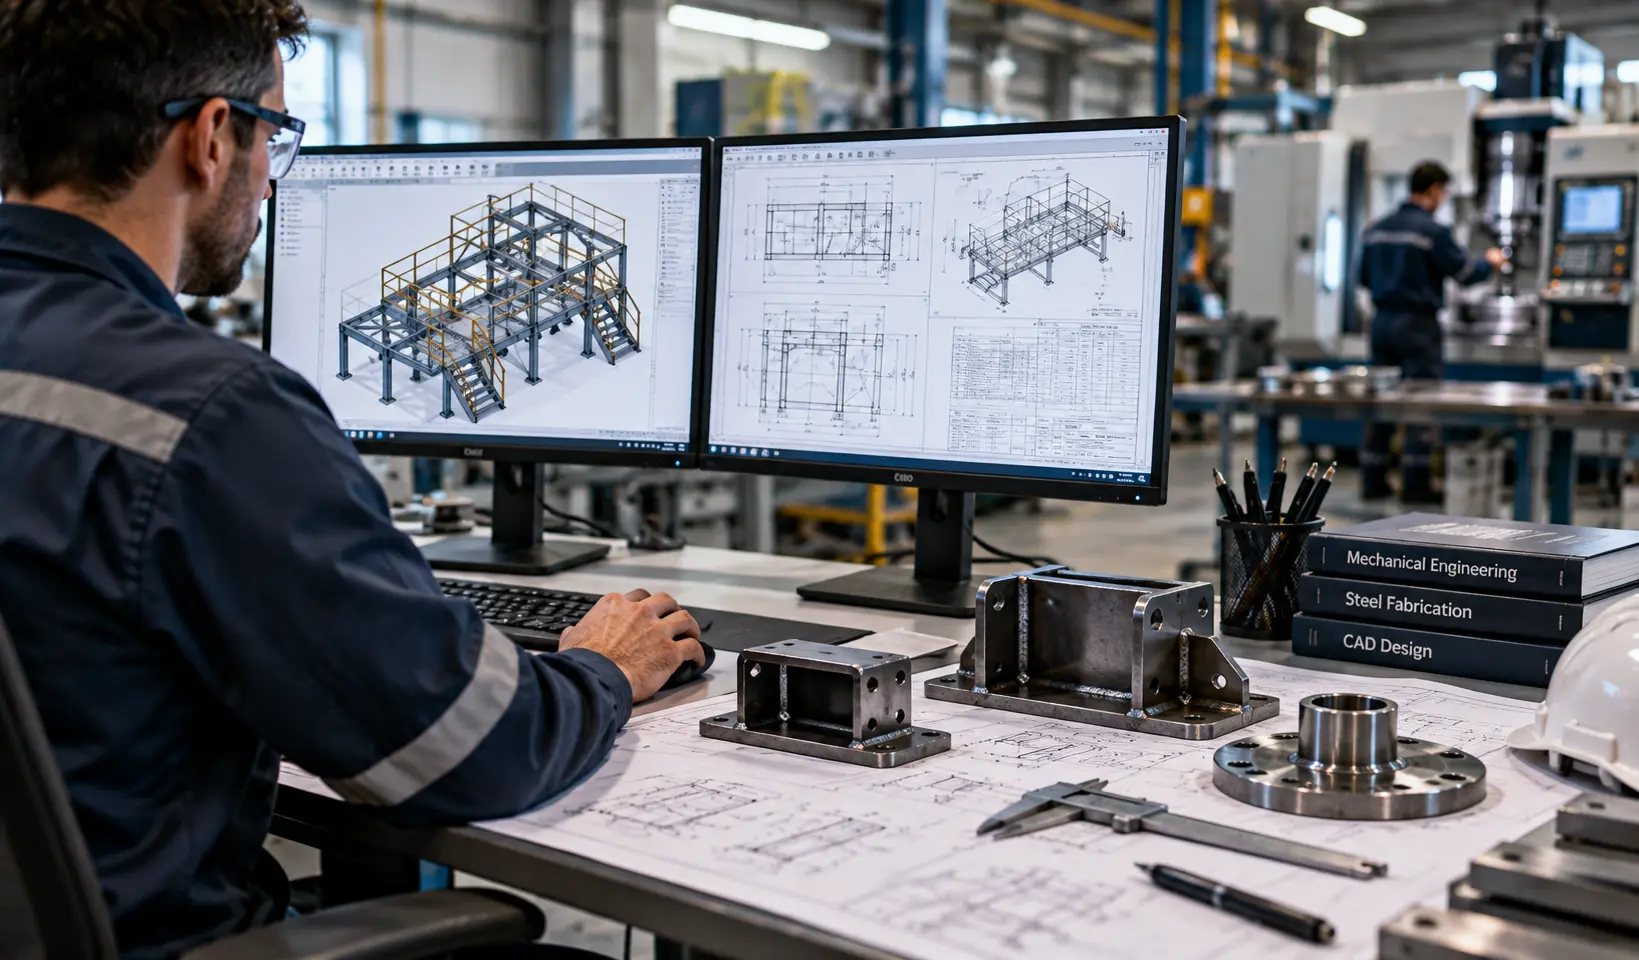
Accurate 3D models and fabrication drawings in Autodesk Inventor and SolidWorks, so your design is checked and ready before any steel is cut.
Service Overview
Mistakes found on site are expensive. Mistakes found on screen cost almost nothing. Our 3D modelling and drafting service turns your idea, sketch or concept into a detailed model you can review before it’s built.
Because our drafting team works alongside our fabricators, the drawings we produce are practical to build. You can use them with us, or take them to your own workshop or engineer.
What We Can Build
Drafting work we produce for builders, engineers, fabricators and business owners.
Detailed models of parts and full assemblies, built to real dimensions.
Clear, dimensioned shop drawings our team or yours can build straight from.
Layouts showing members, sizes, connections and fixing details.
Existing parts measured and modelled so they can be remade or improved.
Early ideas turned into workable designs you can review and refine.
Models reviewed for fit and clashes before fabrication or installation.
Built To Spec
What makes our drafting practical for the workshop and the site.
Models are drawn to true dimensions, so what you see is what gets built.
Drawings are laid out simply, with the details fabricators actually need.
We review fit and clashes in the model, so problems are solved early.
How It Works
A simple process for 3D modelling and drafting work.
Send a sketch, photos, measurements or an existing drawing.
Your design is built in 3D using Inventor or SolidWorks.
You check the model and we make any changes you need.
You receive fabrication-ready drawings, or we build it for you.
Recent Work
Projects where our models and drawings guided the build from start to finish.
FAQ
Can’t find your answer? Give us a call and we’ll talk it through.
+64 22 630 9757Other Services
Combine services on one job and deal with one team from design to install.
Send us your sketch, photos or concept and we’ll quote the 3D modelling and drafting work.